A roof does more than shed water. The attic or roof assembly also needs a planned air path so heat and moisture can move out of the structure instead of being trapped under the roof deck.
System performance
Good ventilation starts with balance.
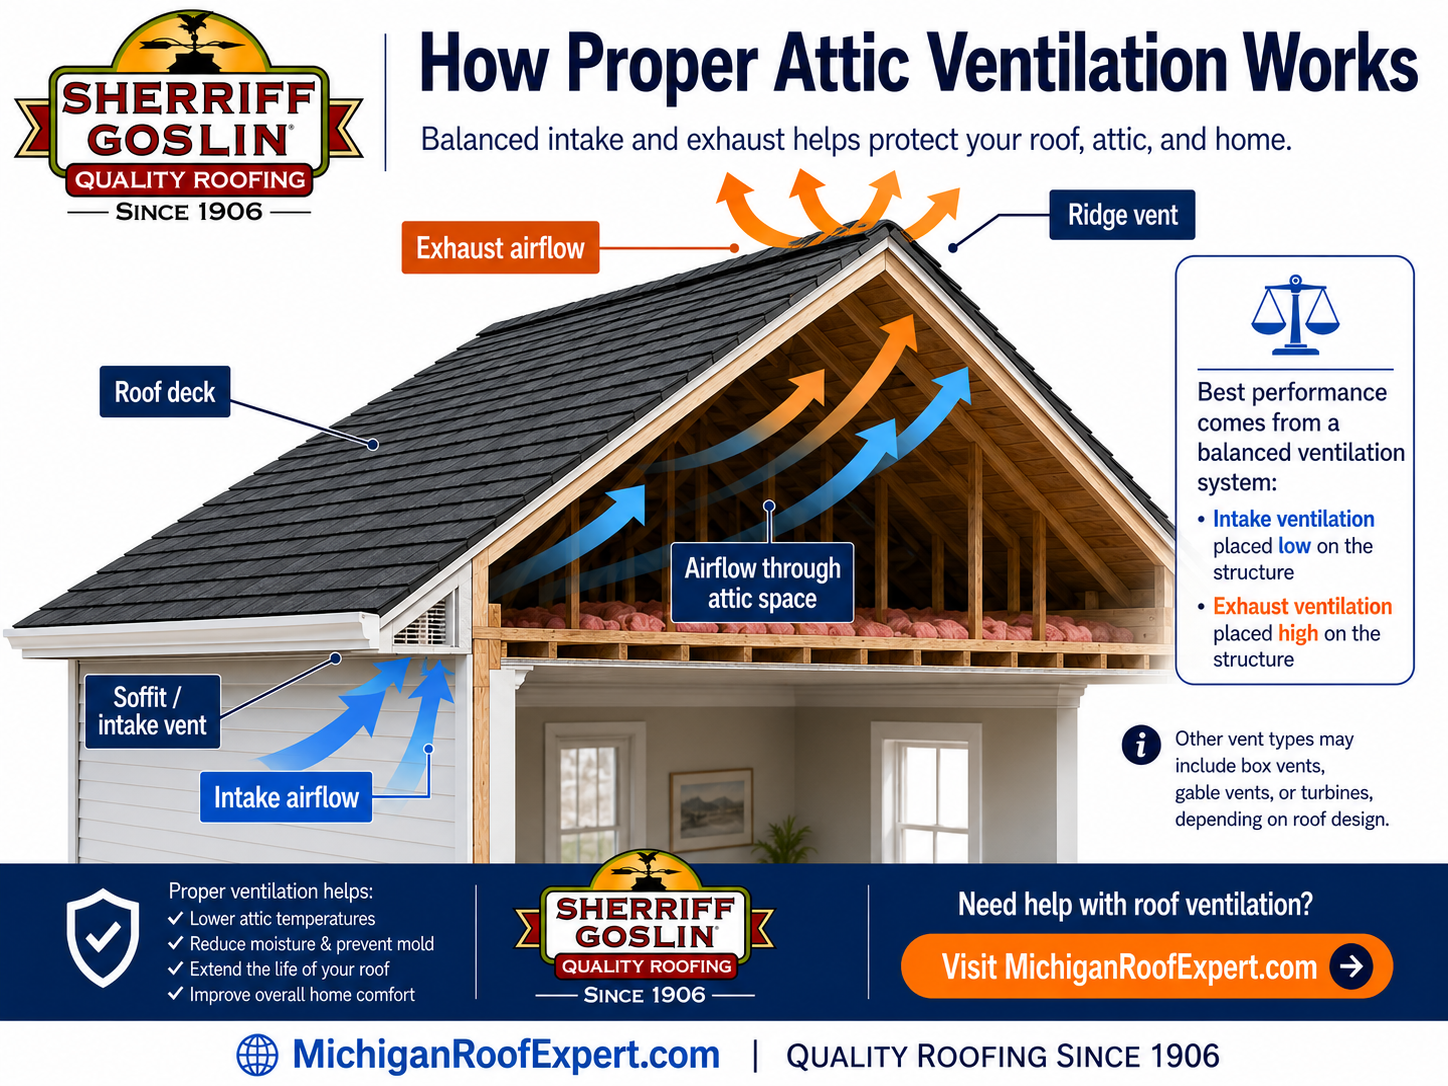
Intake and exhaust have to work together. Exhaust vents need enough intake air to feed them, and intake needs a clear path to move through the attic or roof assembly. When that balance is missing, the roof can be asked to perform under heat and moisture conditions it was not designed for.
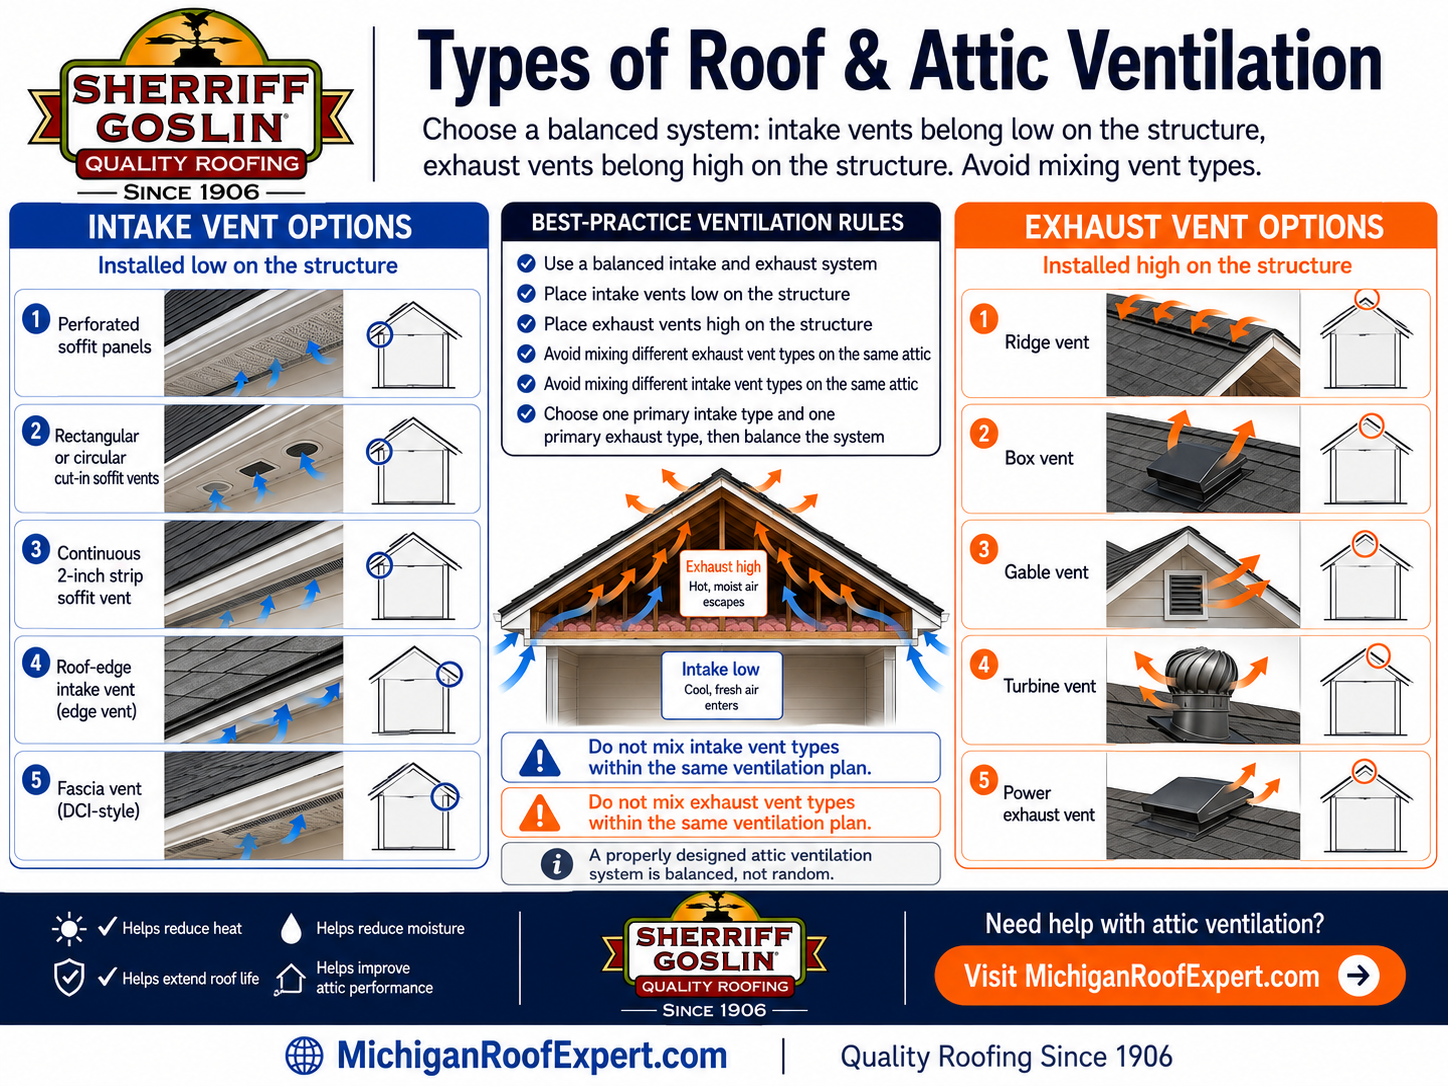
Balanced attic ventilation places intake low and exhaust high so air can move through the attic space.Ventilation works best when the intake and exhaust strategy is deliberate instead of mixed at random.
Net free area
NFA is the real airflow number.
NFA means net free area: the actual open area a vent provides for air to move through after screens, louvers, baffles, and product design are accounted for. Two vents can look similar from the ground but perform very differently if one has less usable opening.
A balanced ventilation system compares intake NFA against exhaust NFA. If the exhaust product has a low NFA rating, the attic may not be able to remove heat and moisture at the rate the roof system needs, even when the roof appears to have enough vents installed.
This does not mean a lower-NFA product is automatically a bad product. It means the product has to match the system being designed. For many balanced systems, the goal is roughly 9 NFA at the front eave and 9 NFA at the back eave, creating about 18 NFA of total intake. To keep that system balanced, the ridge exhaust should be selected to provide a comparable exhaust capacity.
Some ridge vents, including lower-NFA omni-style products, may not provide enough published NFA to match that 18 NFA intake target. In those cases, the result can be a low-exhaust system even though the roof appears to have ridge vent installed. Product selection should be based on published NFA, roof design, attic volume, and the ventilation ratio the building requires.
Above sheathing ventilation
A cool vented roof creates airflow above the roof deck.
Some roof assemblies need more than standard attic ventilation. A cool vented roof, also called above sheathing ventilation or ASV, creates a planned air space above the structural roof deck and below the finished roof system. This helps move heat and moisture through the assembly instead of trapping it directly under the roofing material.
Manufactured systems such as Hunter Cool-Vent combine rigid insulation, spacer material, and a nailable wood surface into one panel. Hunter describes Cool-Vent as a venting composite insulation board with a standard 1-inch air space and a top layer of rated OSB or plywood.
Sherriff Goslin can also build above-deck vented assemblies in-house when the project calls for it. Using shop-built jigs, the system can be made with small blocking and sheathing attached over the top so the roof has a continuous ventilation path without creating isolated cavities.
The goal is cross-ventilation across the roof surface. Air enters low through a vented fascia or vented drip-metal detail at the eave edge, moves through the air space above the deck, and exits high through the designed exhaust point. This approach can be especially valuable on specialty roof systems, conditioned roof assemblies, metal roofing, cedar, tile, and roofs where ice-dam control and roof-surface temperature matter.
Hunter Cool-Vent is one example of an above-deck vented panel system that creates a dedicated air space beneath the finished roof.
01
Balanced Intake & Exhaust
Ridge, roof, or other exhaust vents need proper intake at the eaves or low points of the roof. NFA should be checked on both sides because one side of the system cannot carry the load by itself.
02
Moisture Control
Daily living creates moisture. Ventilation helps move humid air out before it can condense on decking, fasteners, insulation, or finish materials.
03
Heat Management
In warm weather, trapped attic heat can punish the roof assembly and the space below it. Air movement helps reduce that stress.
04
Specialty Roof Assemblies
Metal roofing, under-deck ventilation, cedar, tile, and other specialty systems may need specific air-space, drainage, and manufacturer-detail planning.
Specialty assemblies
Under-deck ventilation may need its own plan.
Metal roofing, cedar, tile, shake, and other premium roof assemblies may need specific air space, drainage, fastening, and product-detail planning. The right ventilation approach depends on the roof design, attic conditions, insulation, and manufacturer requirements.